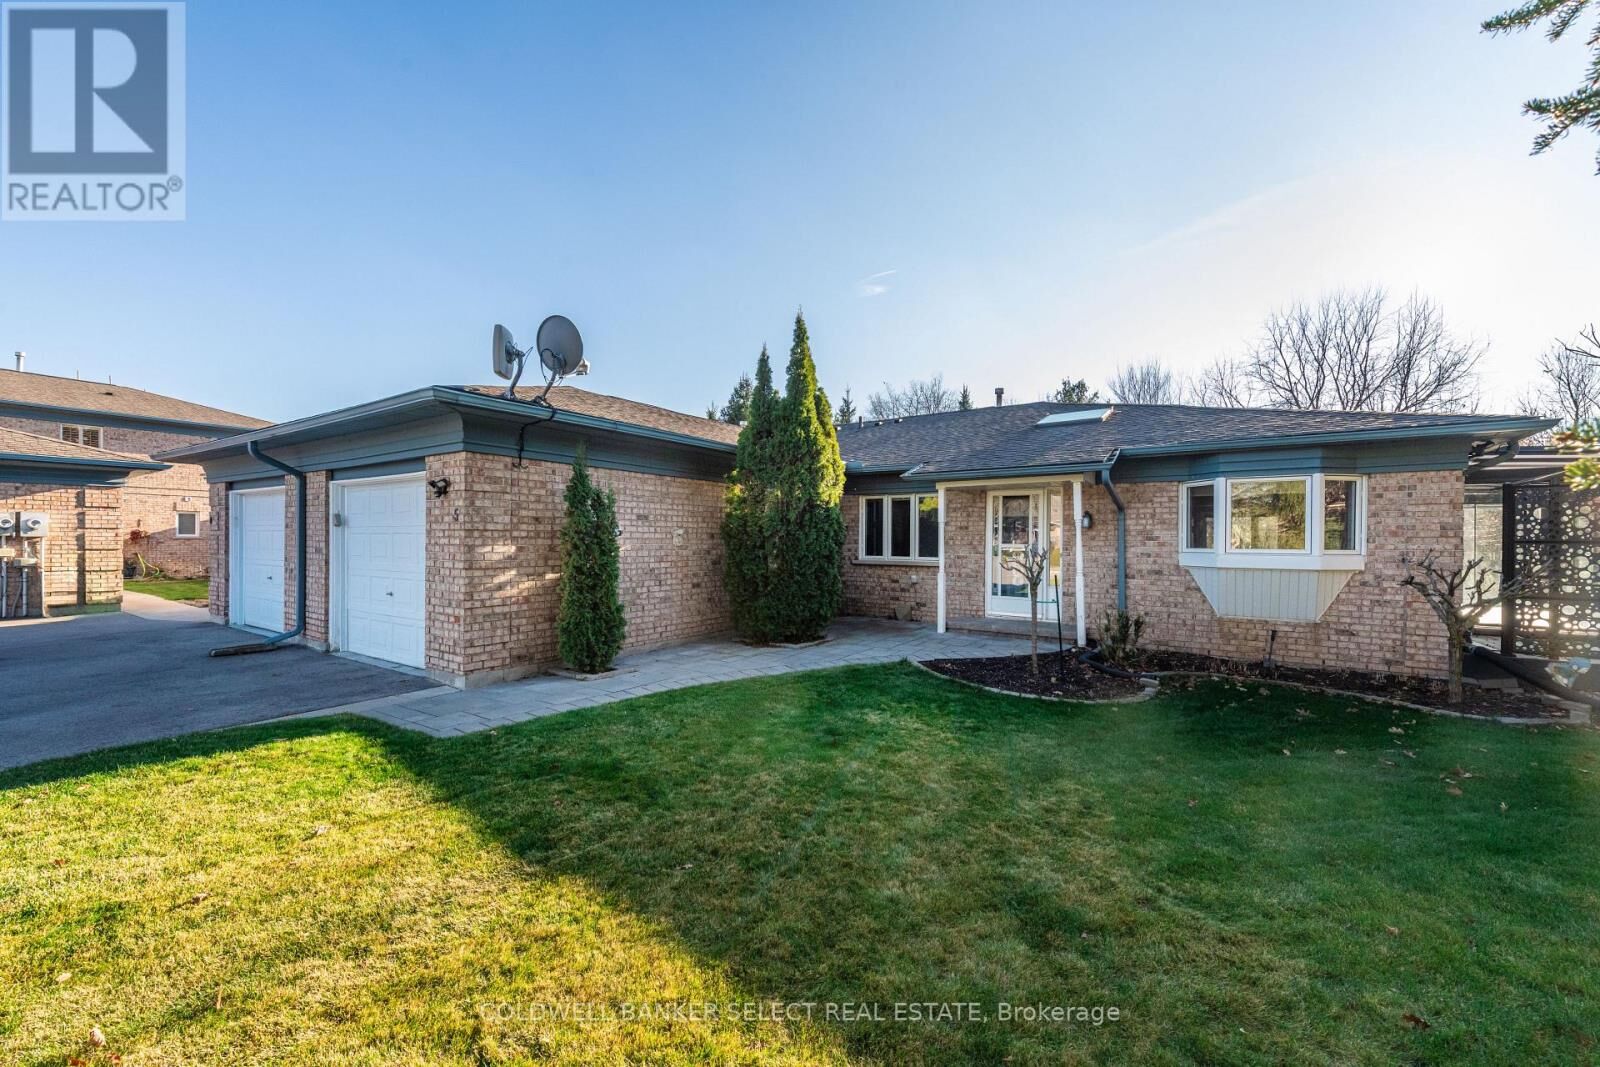
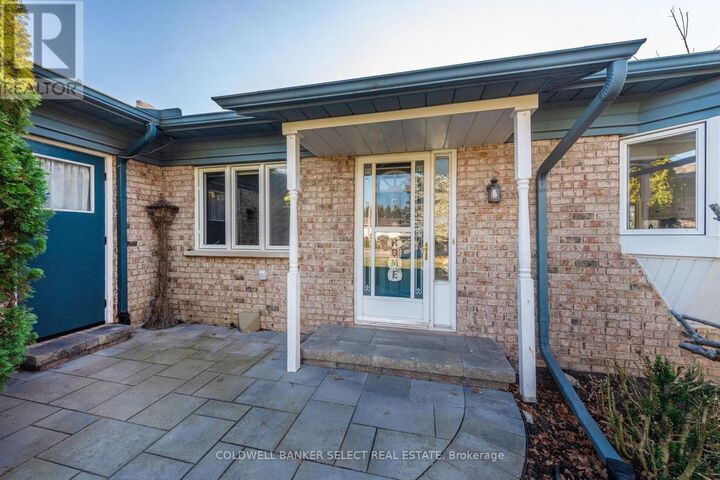
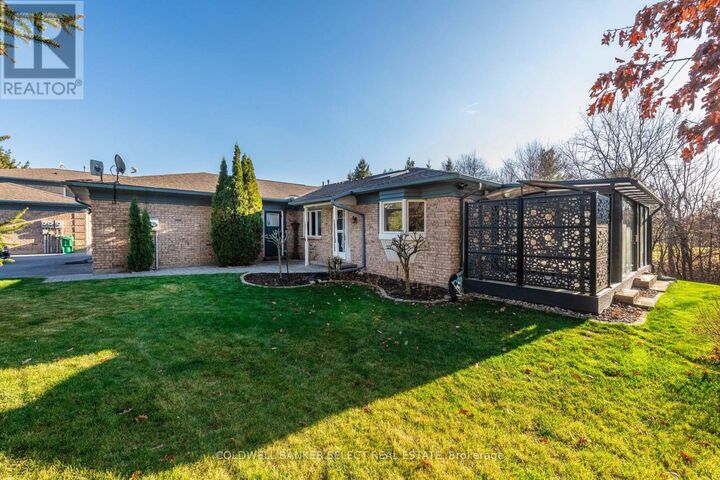
27 Reddington Drive 5 Caledon, ON L7E 0E4
Listing Courtesy of: MLS LogoCREA - Coldwell Banker Feed / Listed By: Verona Teskey, Coldwell Banker Select Real Estate, Brokerage

  27 Reddington Drive 5 Caledon, ON L7E 0E4

Active (0 Days)
$799,000 (CAD)
3
BED
3
BATH

Description

A true bungalow with easy access surrounded by natural beauty, this exceptional two-plus-one-bedroom bungalow offers an inviting lifestyle in a community designed for relaxation, recreation & enjoyment where you can enjoy the exceptional amenities of Legacy Pines, including a resident-owned golf course, conservation areas & an impressive clubhouse featuring an exercise room, pickleball, tennis, bocce ball & private function room. Discover the beauty of refined adult living in the prestigious community of Legacy Pines, where elegance, comfort, a connection to nature come together in a peaceful & picturesque setting. Set on a private lot, this lovely home features a welcoming enclosed three-season sunroom, covered Bbq area, a spacious deck with hot tub & a lower-level patio, creating wonderful spaces to unwind or entertain family & friends. The bright, spacious kitchen boasts beautiful quartz countertops & a walkout to the glass sunroom(11X20). The open-concept living & dining area is equally impressive, featuring quality laminate flooring, a cozy gas fireplace, expansive windows & a second walkout to the deck. A wonderful space to gather & entertain! The generous primary bedroom offers a luxurious 5pc ensuite complete with a relaxing soaker tub & separate glass-enclosed shower, along with three double closets providing exceptional storage. The partially finished lower level extends your living space with a spacious recreation room featuring laminate flooring, an additional bedroom, closet & Murphy bed, plus a convenient 3pc bathroom. Looking for even more flexibility? A spacious utility area offers excellent potential for a home office, workshop or additional finished living space to suit your needs. Additional features include an attached single-car garage & parking for two vehicles on the driveway. Best of all, lawn care & snow removal are taken care of, allowing you more time to enjoy the lifestyle you've earned. Walk to local pub, Convenience store and pharmacy. (id:8860)

MLS®:
W14198966
Taxes
$5,265(2025)
Type
Townhouse
Style
Bungalow
County
Regional Municipality of Peel

Listed By

Verona Teskey, Coldwell Banker Select Real Estate, Brokerage
Source
CREA - Coldwell Banker Feed
Last checked Nov 20 2026 at 8:55 PM EST
Bathroom Details
  • Full Bathrooms: 3
Interior Features
  • Washer
  • Refrigerator
  • Dishwasher
  • Dryer
  • Microwave
  • Hot Tub
  • Central Vacuum
  • Gas Stove(s)
  • Window Coverings
  • Garage Door Opener Remote(s)
  • Water Meter
Property Features
  • Fireplace: Total: 1
  • Foundation: Concrete
Heating and Cooling
  • Forced Air
  • Natural Gas
  • Central Air Conditioning
Basement Information
  • Finished
  • Full
Condo Information
  • Fees: $400/Monthly
Flooring
  • Carpeted
  • Laminate
  • Ceramic
  • Concrete
Exterior Features
  • Brick
Parking
  • Total: 3
  • Attached Garage
  • Garage
Stories
  • 1
Location
   
Calculate drive times to this property
 
Powered by INRIX® Drive Time

Powered by Walk Score®
Disclaimer: REALTOR.CA The trademarks REALTOR®, REALTORS®, and the REALTOR® logo are controlled
by The Canadian Real Estate Association (CREA) and identify real estate professionals who are members of CREA. Listing Data Last Updated: 11/20/26 12:55
