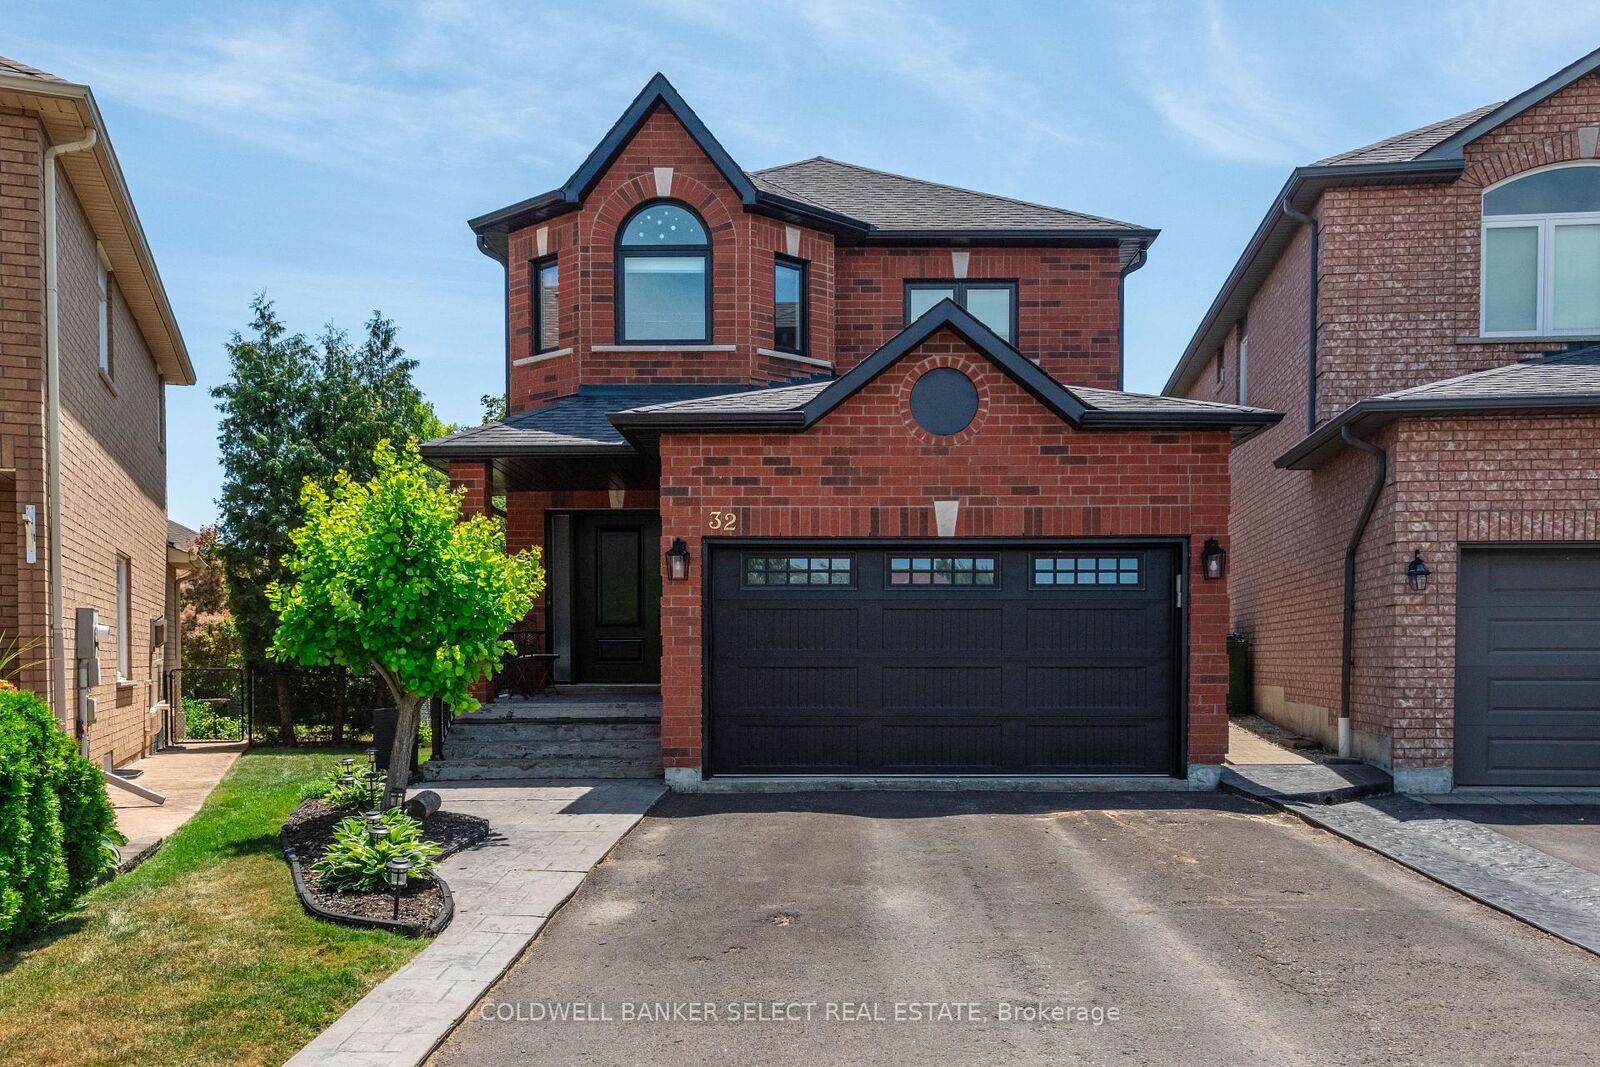
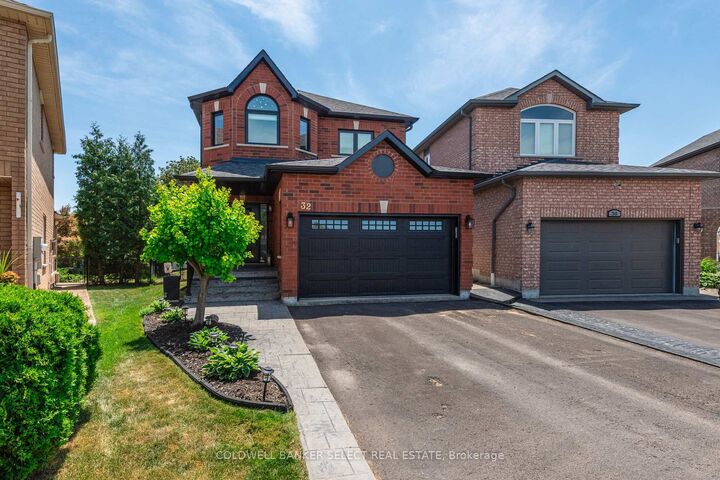
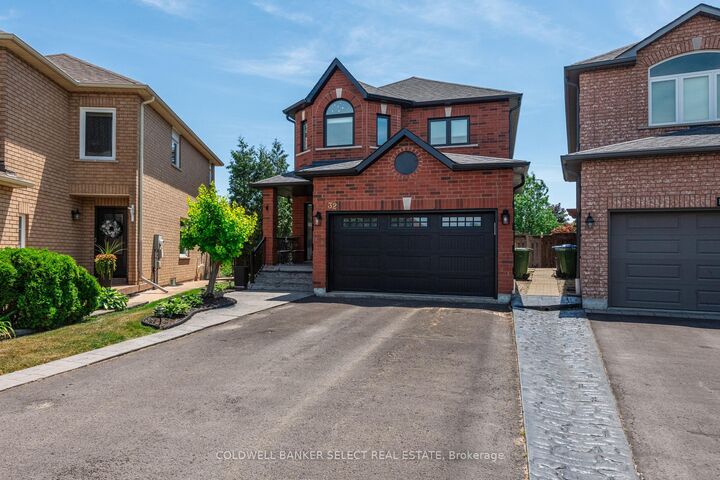
32 Coolspring Crescent Caledon, ON L7E 1W6
Listing Courtesy of: PropTX - IDX / Listed By: Bryan Gnida, Coldwell Banker Select Real Estate, Brokerage

  32 Coolspring Crescent Caledon, ON L7E 1W6

Active
$907,722 (USD)
4
BED
3
BATH
2500-3000
SQFT

Description

Beautifully Updated South Hill Family Home Offering Over 3,800 sq. ft. of Finished Living Space on a Spectacular Pie-Shaped Lot. With Approximately 2,543 sq. ft. Above Grade plus a 1,272 sq. ft. Lower Level Waiting for Your Finishing Touches with 2 Bedrooms Completed. This Home Combines Generous Living Space with Exceptional Outdoor Potential. Set on an Impressive Lot Measuring 18.07' x 179.57' x 30.16' x 211.60' x 74.16', the Expansive Backyard is a Rare Find, Offering Outstanding Privacy and Endless Possibilities, Including Plenty of Room for a Pool, Play Area, or Future Outdoor Retreat or all Three. Designed for Both Everyday Family Living and Entertaining, the Backyard Features a Beautiful 12' x 16' Deck with an 11' Retractable Awning, Creating the Perfect Outdoor Gathering Space. Inside, the Updated Kitchen Serves as the Heart of the Home, Featuring Granite Countertops, Stainless Steel Appliances, and a Spacious Breakfast Area Located Beside the Dining Room with Built in Custom Buffet.The Thoughtfully Designed Floor Plan Offers Four Generously Sized Bedrooms, Including a Spacious Primary Suite with a New Walk in Closet. Additional Highlights include a Welcoming Front Foyer, Patterned Concrete Front Walkway and Porch, and a Convenient Lower-Level Laundry Room. Major Updates Include Updated Kitchen, Front Door (2022), All Windows (2021), Eaves and Eavestroughs (2022), Furnace (2022), Garage Door (2022), Deckboards and Stairs (2026). Move-in Ready and Ideally Located in the Sought-After South Hill Neighbourhood of Bolton, this Exceptional Home Offers the Perfect Combination of Space, Quality Updates, and an Incredible Backyard for Today's Growing Family.

MLS®:
W13569692
Taxes
$5,745(2026)
Lot Size
9,397 SQFT
Type
Single-Family Home
Style
2-Storey
County
Regional Municipality of Peel
Community
Bolton East

Listed By

Bryan Gnida, Coldwell Banker Select Real Estate, Brokerage
Source
PropTX - IDX
Last checked Jul 16 2026 at 6:27 PM EDT
Bathroom Details
Interior Features
  • Central Vacuum
  • Auto Garage Door Remote
Property Features
  • Fireplace: Natural Gas
  • Foundation: Concrete
Heating and Cooling
  • Forced Air
  • Central Air
Basement Information
  • Partially Finished
Pool Information
  • None
Exterior Features
  • Brick
  • Roof: Asphalt Shingle
Utility Information
  • Sewer: Sewer
  • Fuel: Gas
  • Energy: Energy Certificate: No
Garage
  • Attached
Parking
  • Private Double
Stories
  • 2
Location
   
Calculate drive times to this property
 
Powered by INRIX® Drive Time

Powered by Walk Score®
Disclaimer: Copyright 2026 Toronto IDX. All rights reserved. This information is deemed reliable, but not guaranteed. The information being provided is for consumers’ personal, non-commercial use and may not be used for any purpose other than to identify prospective properties consumers may be interested in purchasing. Data last updated 7/16/26 11:27